4888 Airway Drive, Central Point
Serving Jackson and Josephine counties

4888 Airway Drive, Central Point
Serving Jackson and Josephine counties
Explore buildings, outdoor spaces, additions, site preparation, and finish options designed around Southern Oregon properties.
Explore the categories below, then schedule a free site visit for recommendations shaped around your space and the way you want to use it.
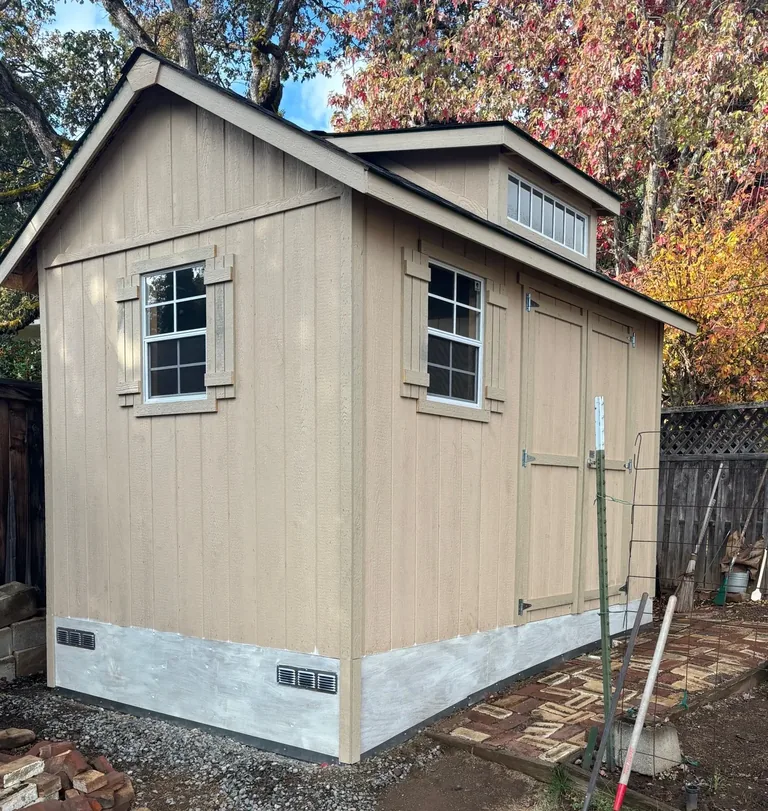
Custom sheds designed around your life, property, and plans.
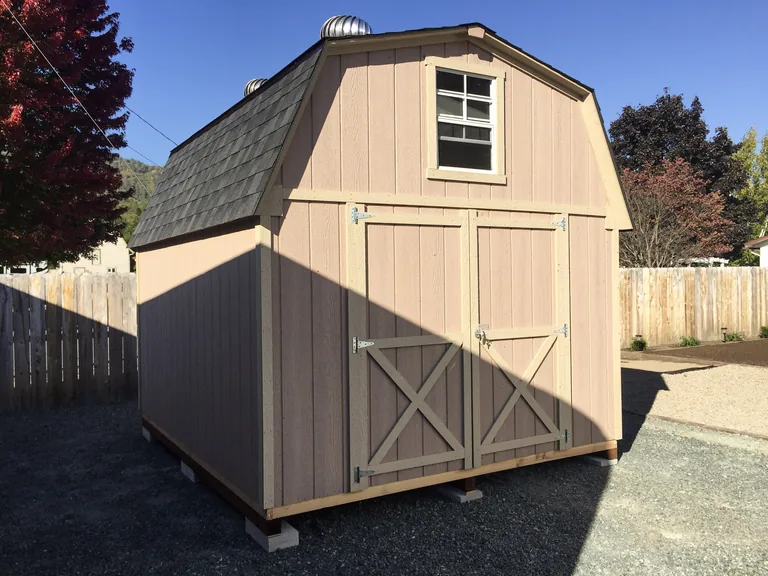
Barn-style buildings with extra height for storage, work, hobbies, and property needs.
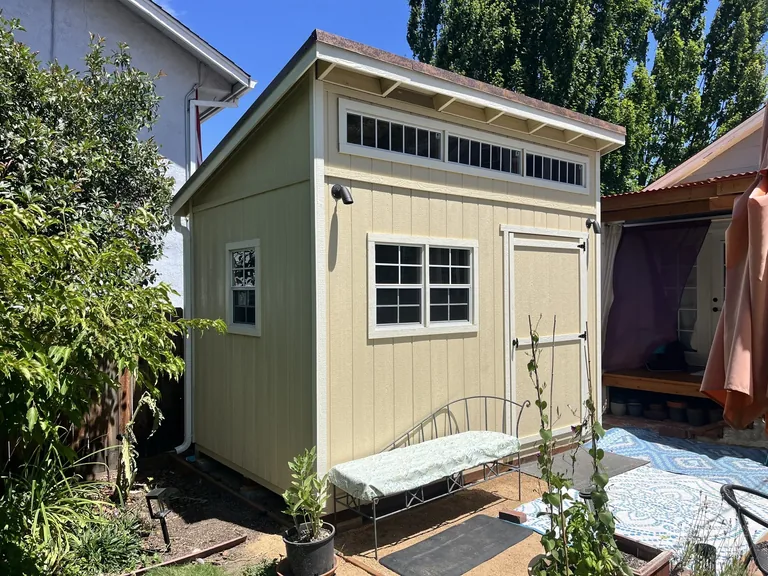
Space-efficient lean-to structures planned for your site and use.
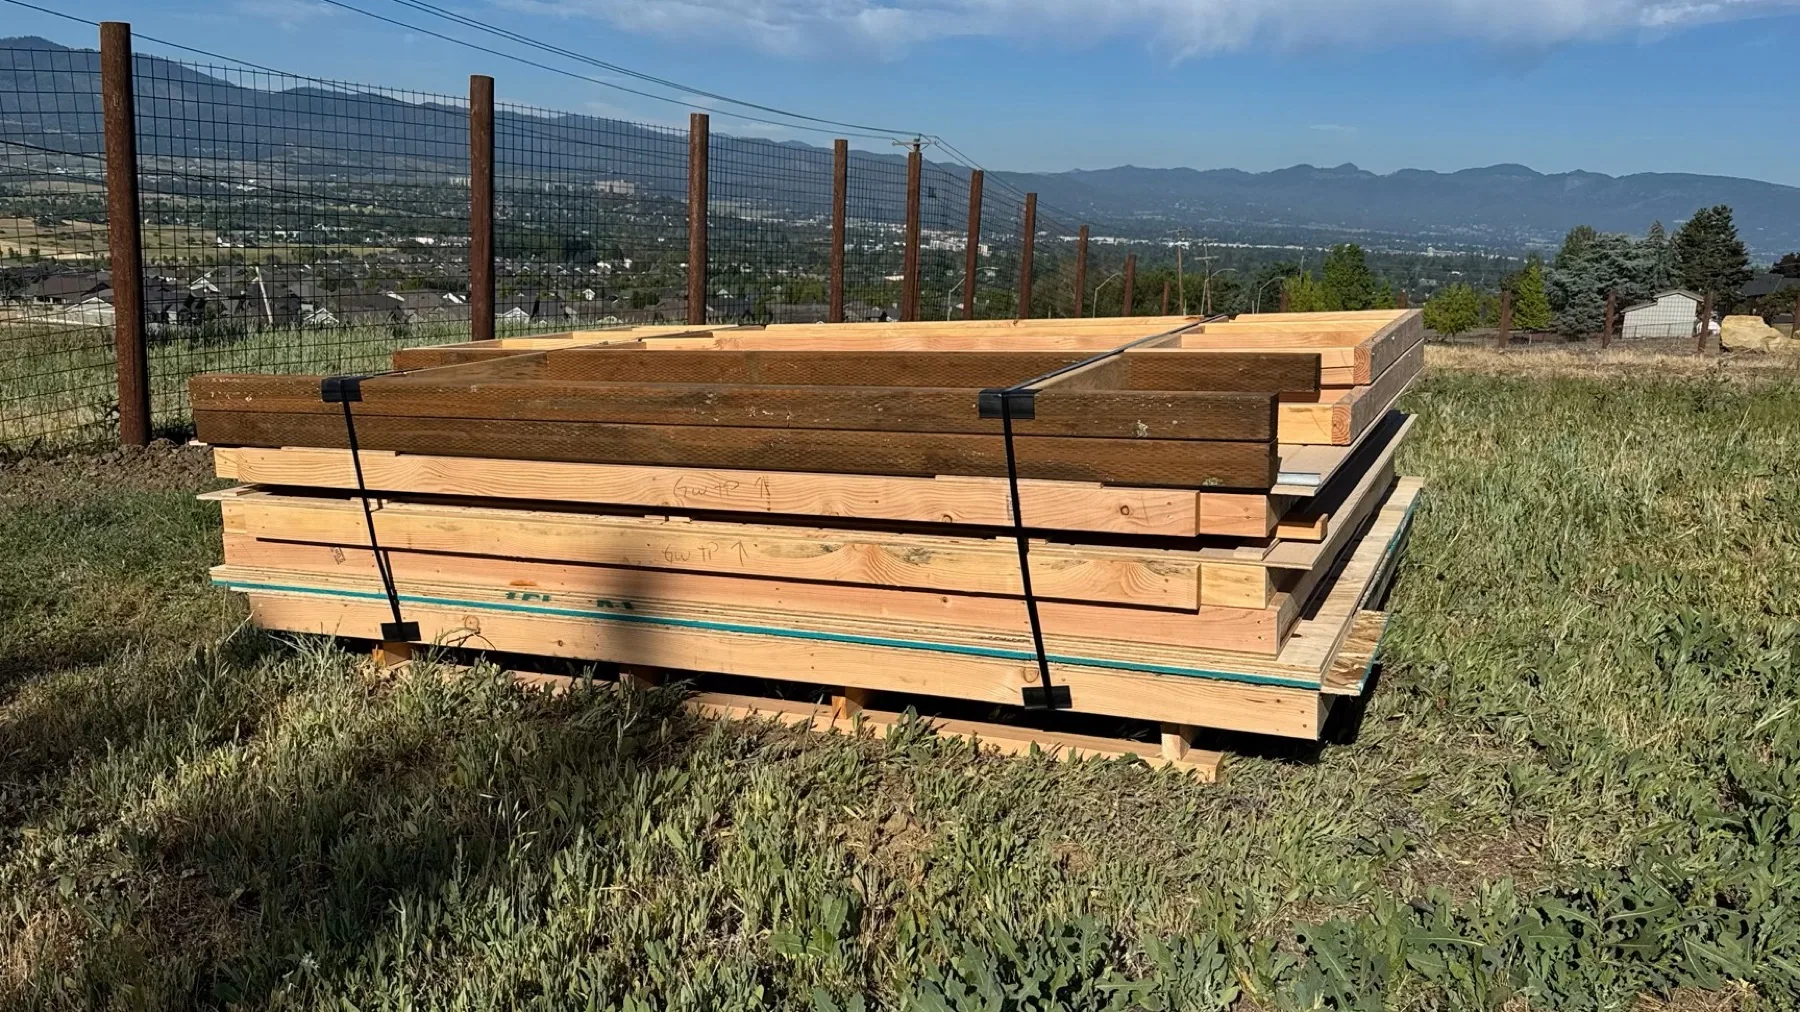
Utility-model shed, barn, and lean-to kits for hands-on customers.
The building name is only a starting point. Compare what needs to fit inside, the room you want above it, and the space available on your property. We can then help shape the model, openings, foundation and finish around your plans.
Start here for everyday storage, a hobby space or a workshop. Think about the largest items, how often you will use them, and the room you need to move between storage and work areas. Doors, ramps, windows and interior options can be planned together.
Start here when extra height or overhead storage matters. Compare the items that need floor space with what you want to store above them. Bring questions about loft access, door openings and the way you will use the upper space.
Start here for a single-slope roof and a space that needs careful placement. A lean-to can stand on its own or sit beside another building. Roof direction, nearby structures, drainage and everyday access help shape the plan.
A ready-to-assemble kit describes how the building goes together, rather than a separate roof style. Utility-model shed, barn and lean-to kits are available for customer assembly. If you want help coordinating site preparation and installation, tell us that at the start so we can discuss the right scope.
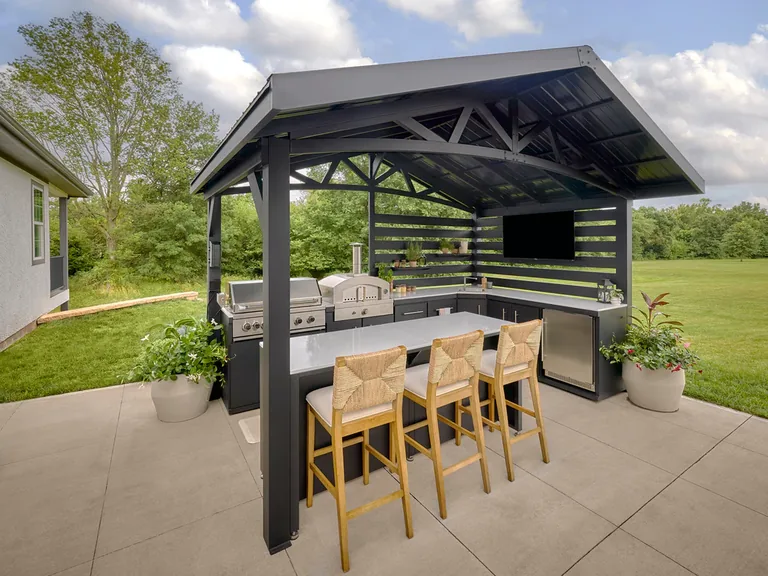
Outdoor cooking and entertaining spaces designed to bring people together.
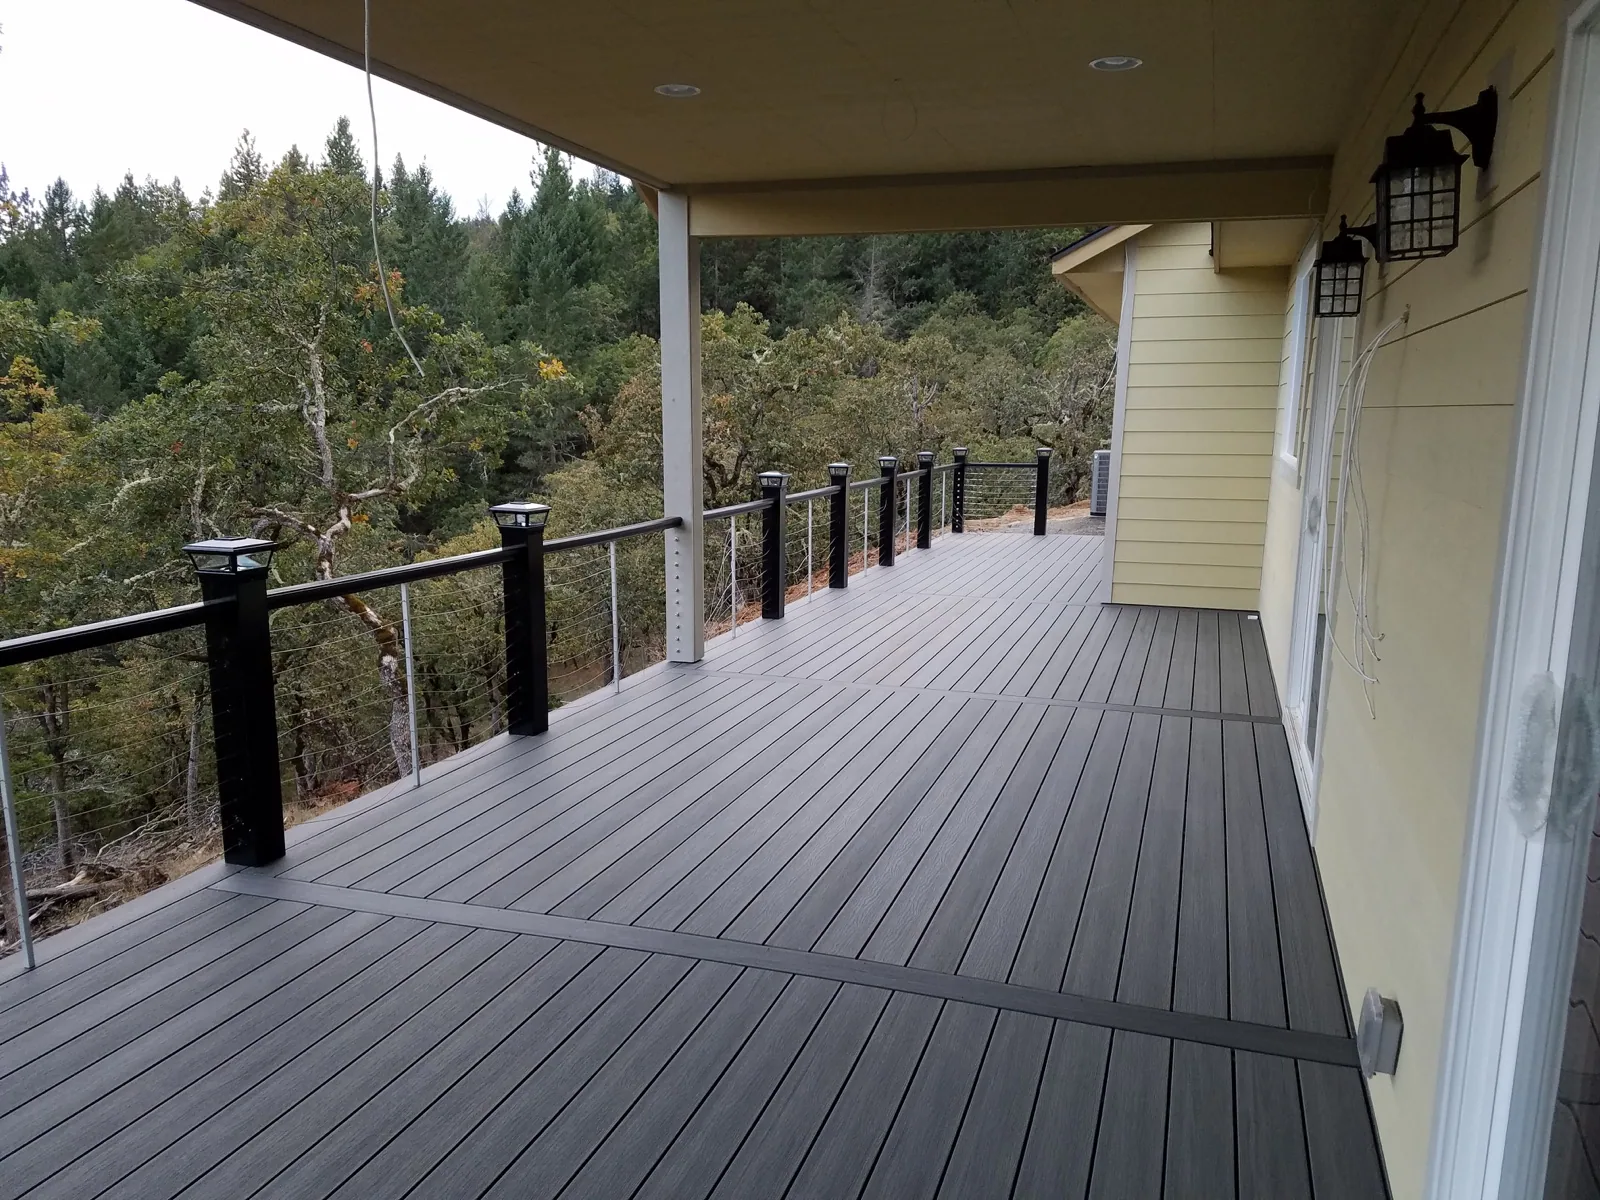
Custom decks designed around your home, property, and everyday use.
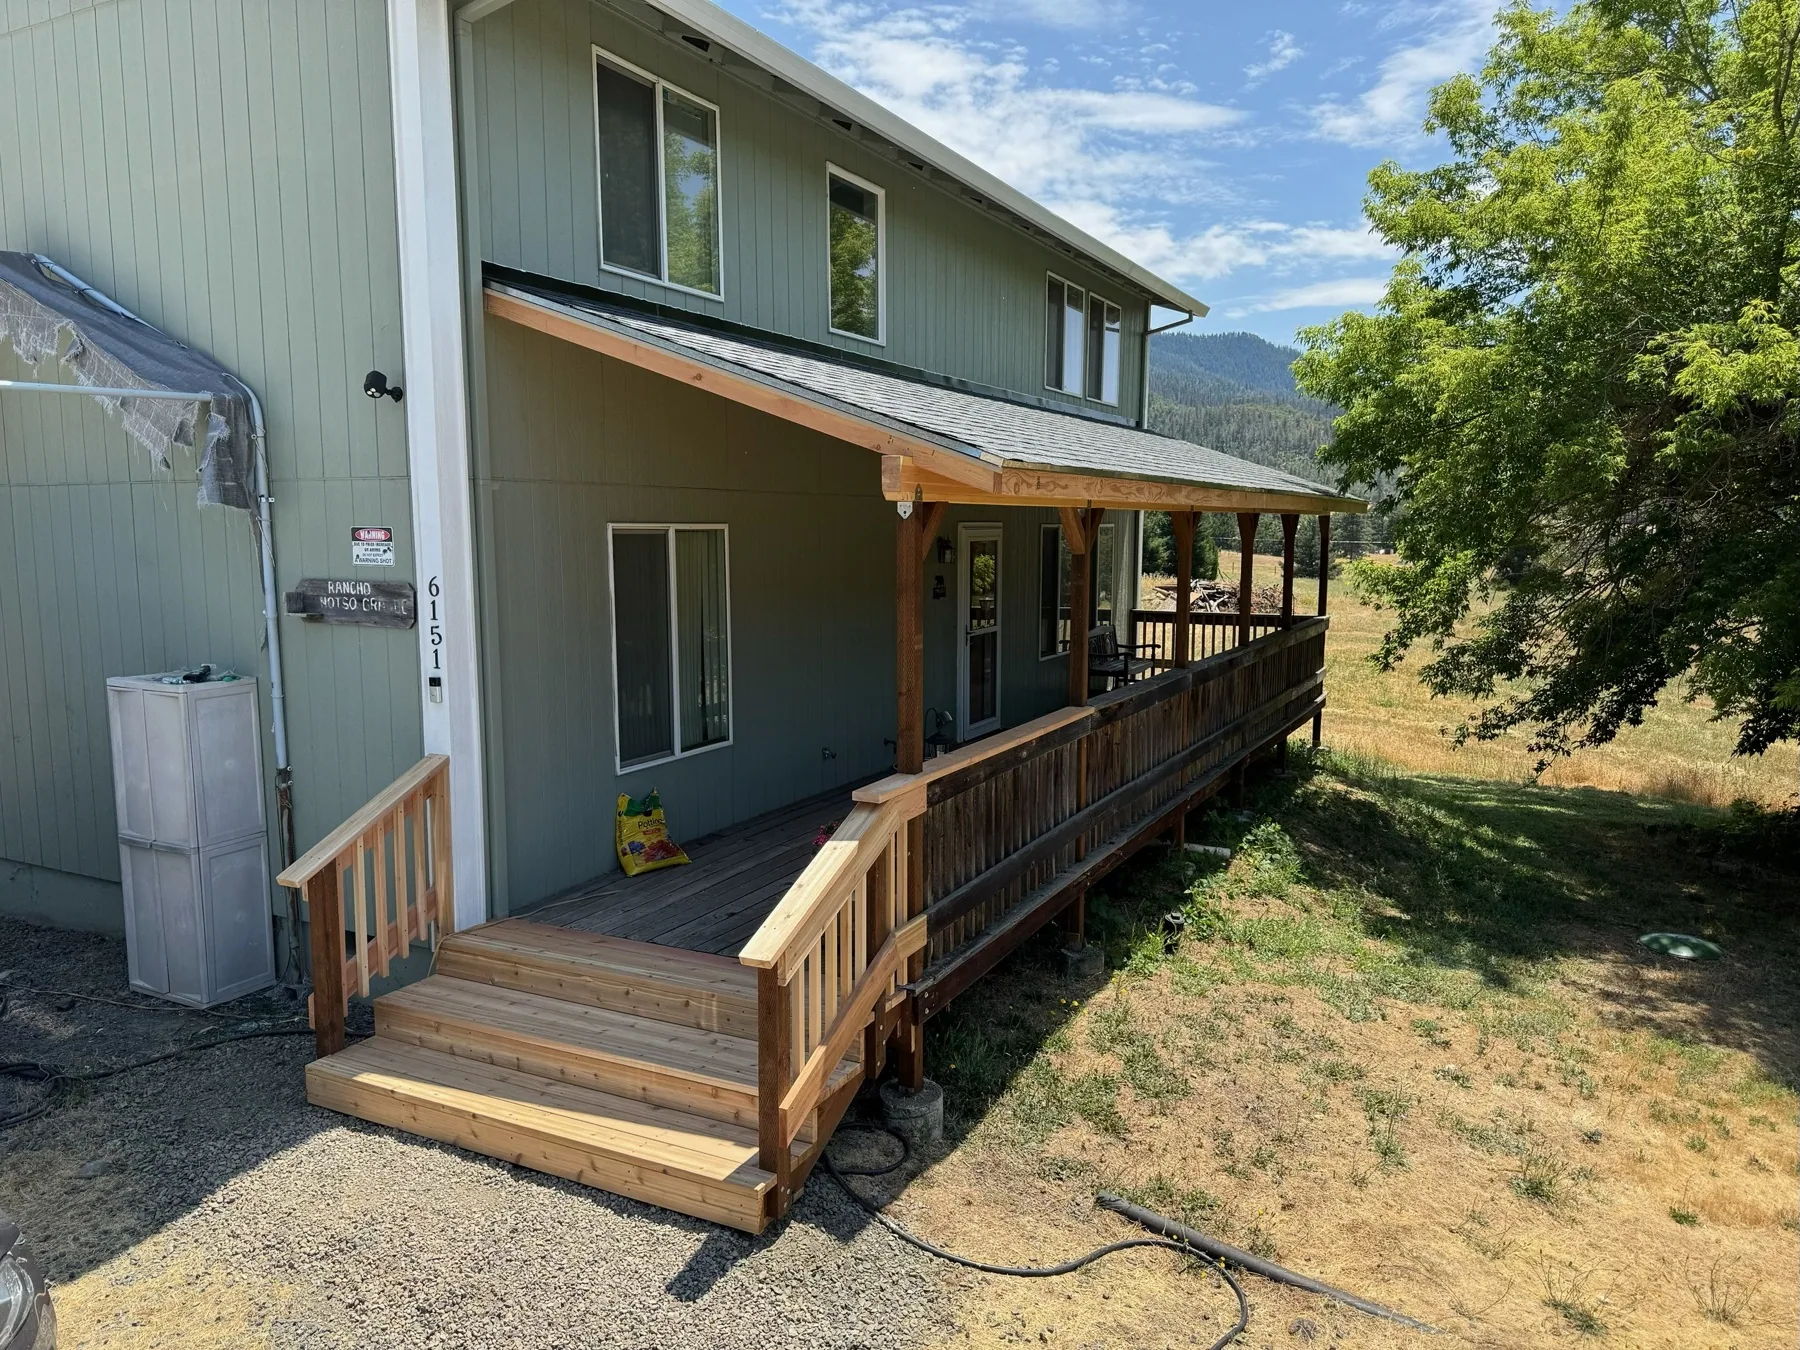
Covered patio structures planned for shade, shelter, and comfortable outdoor use.
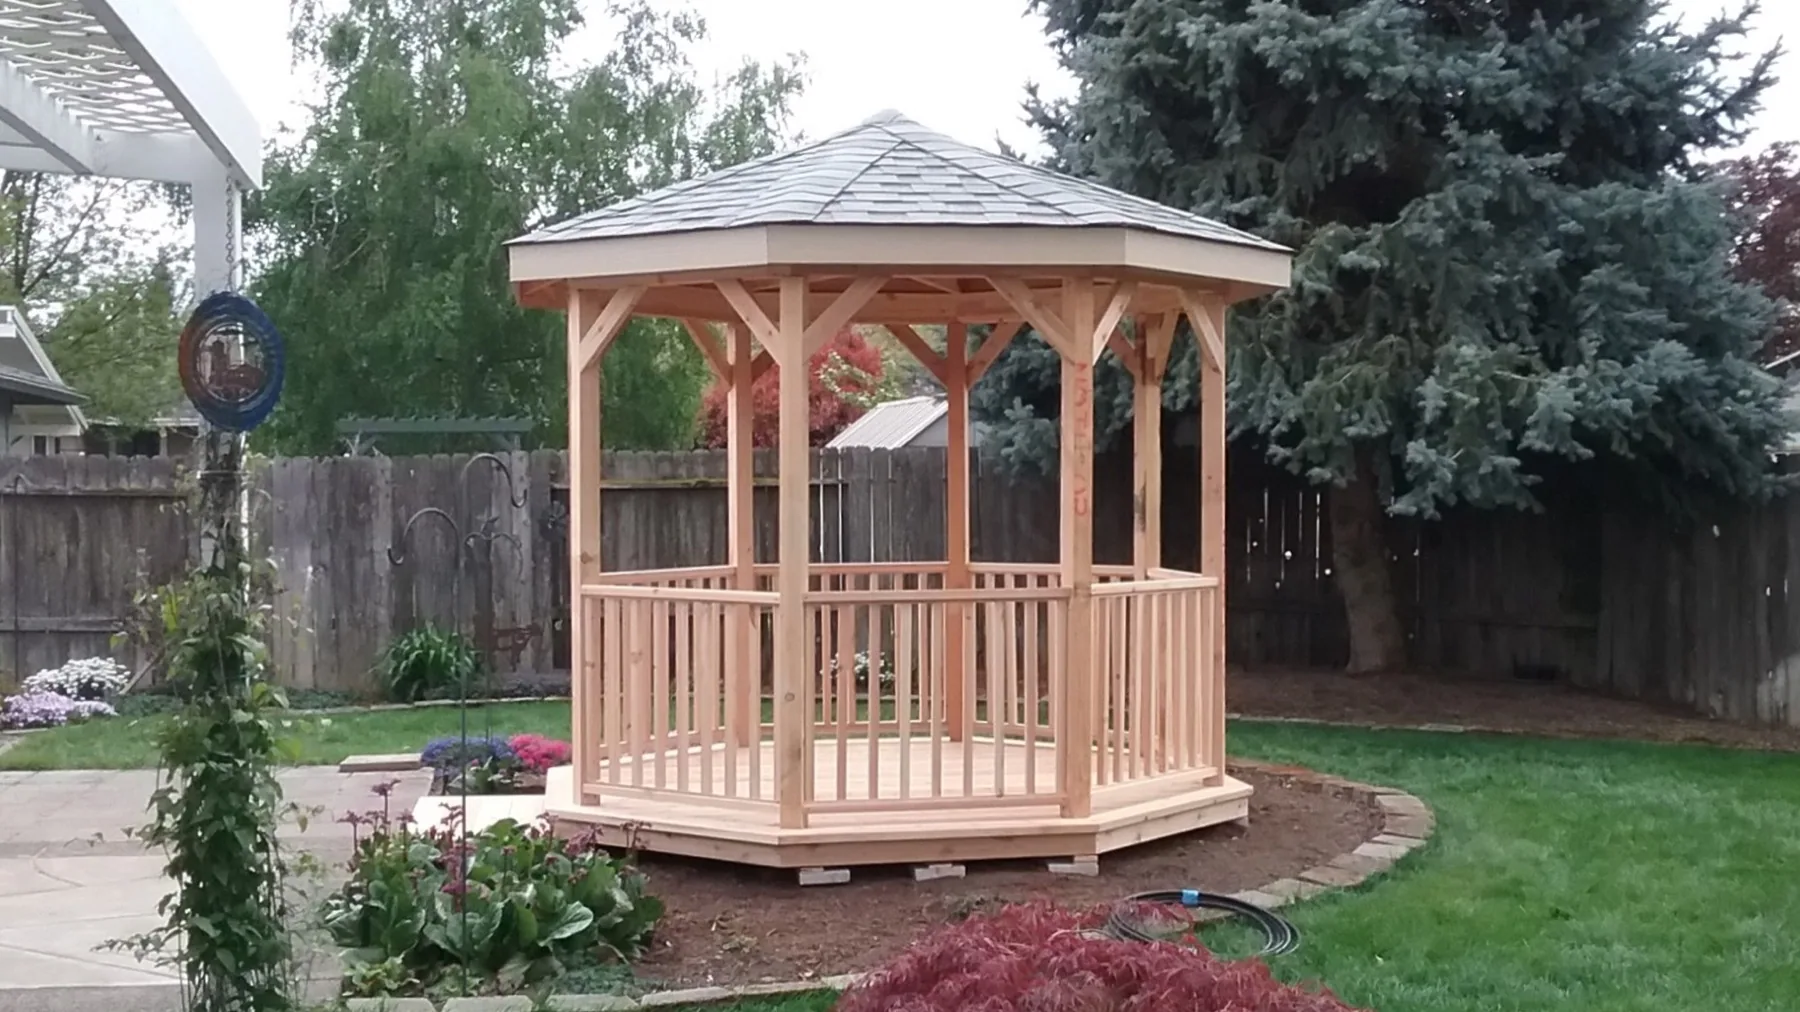
Gazebos and pergolas designed for shade, gathering, and everyday use.
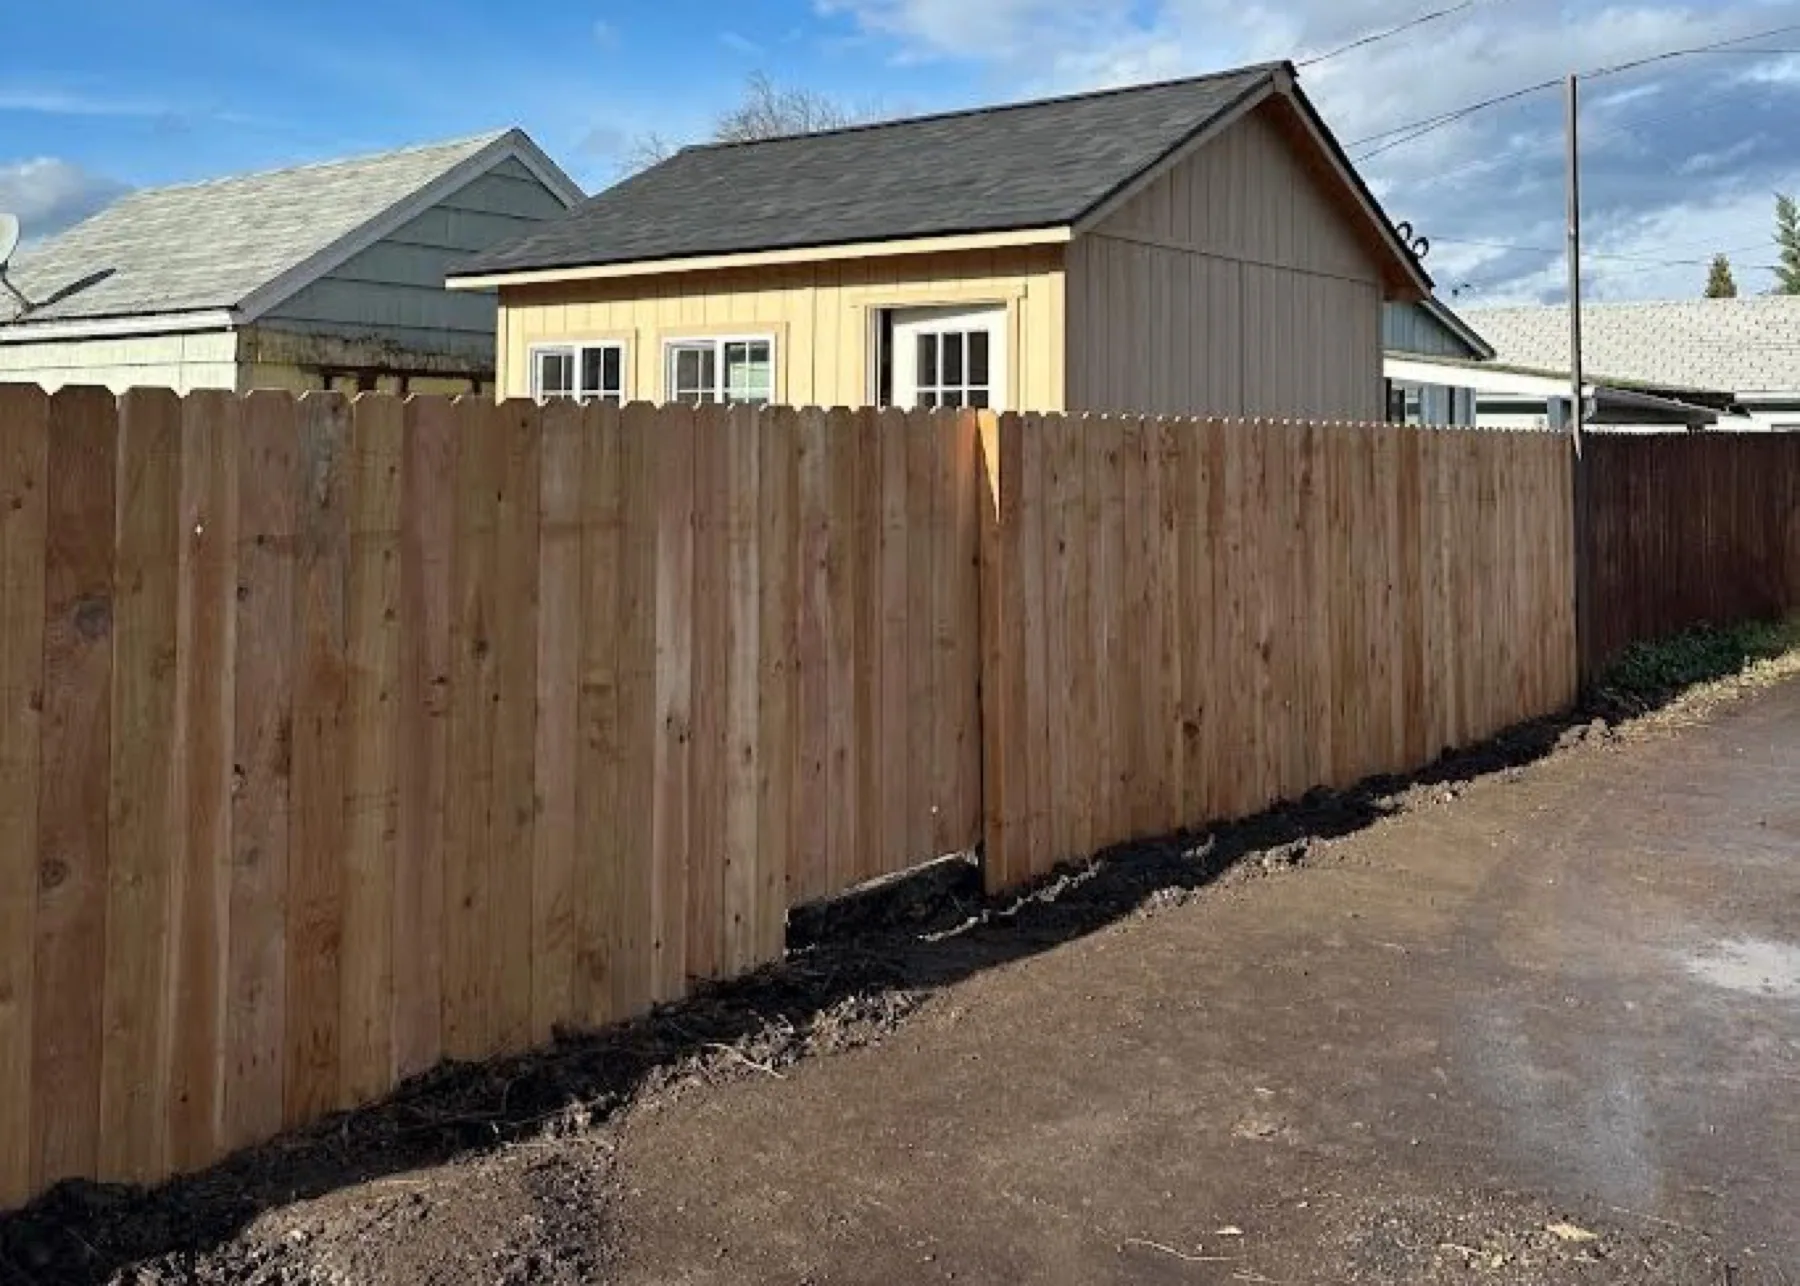
Wood fencing and custom fence work for practical property needs.
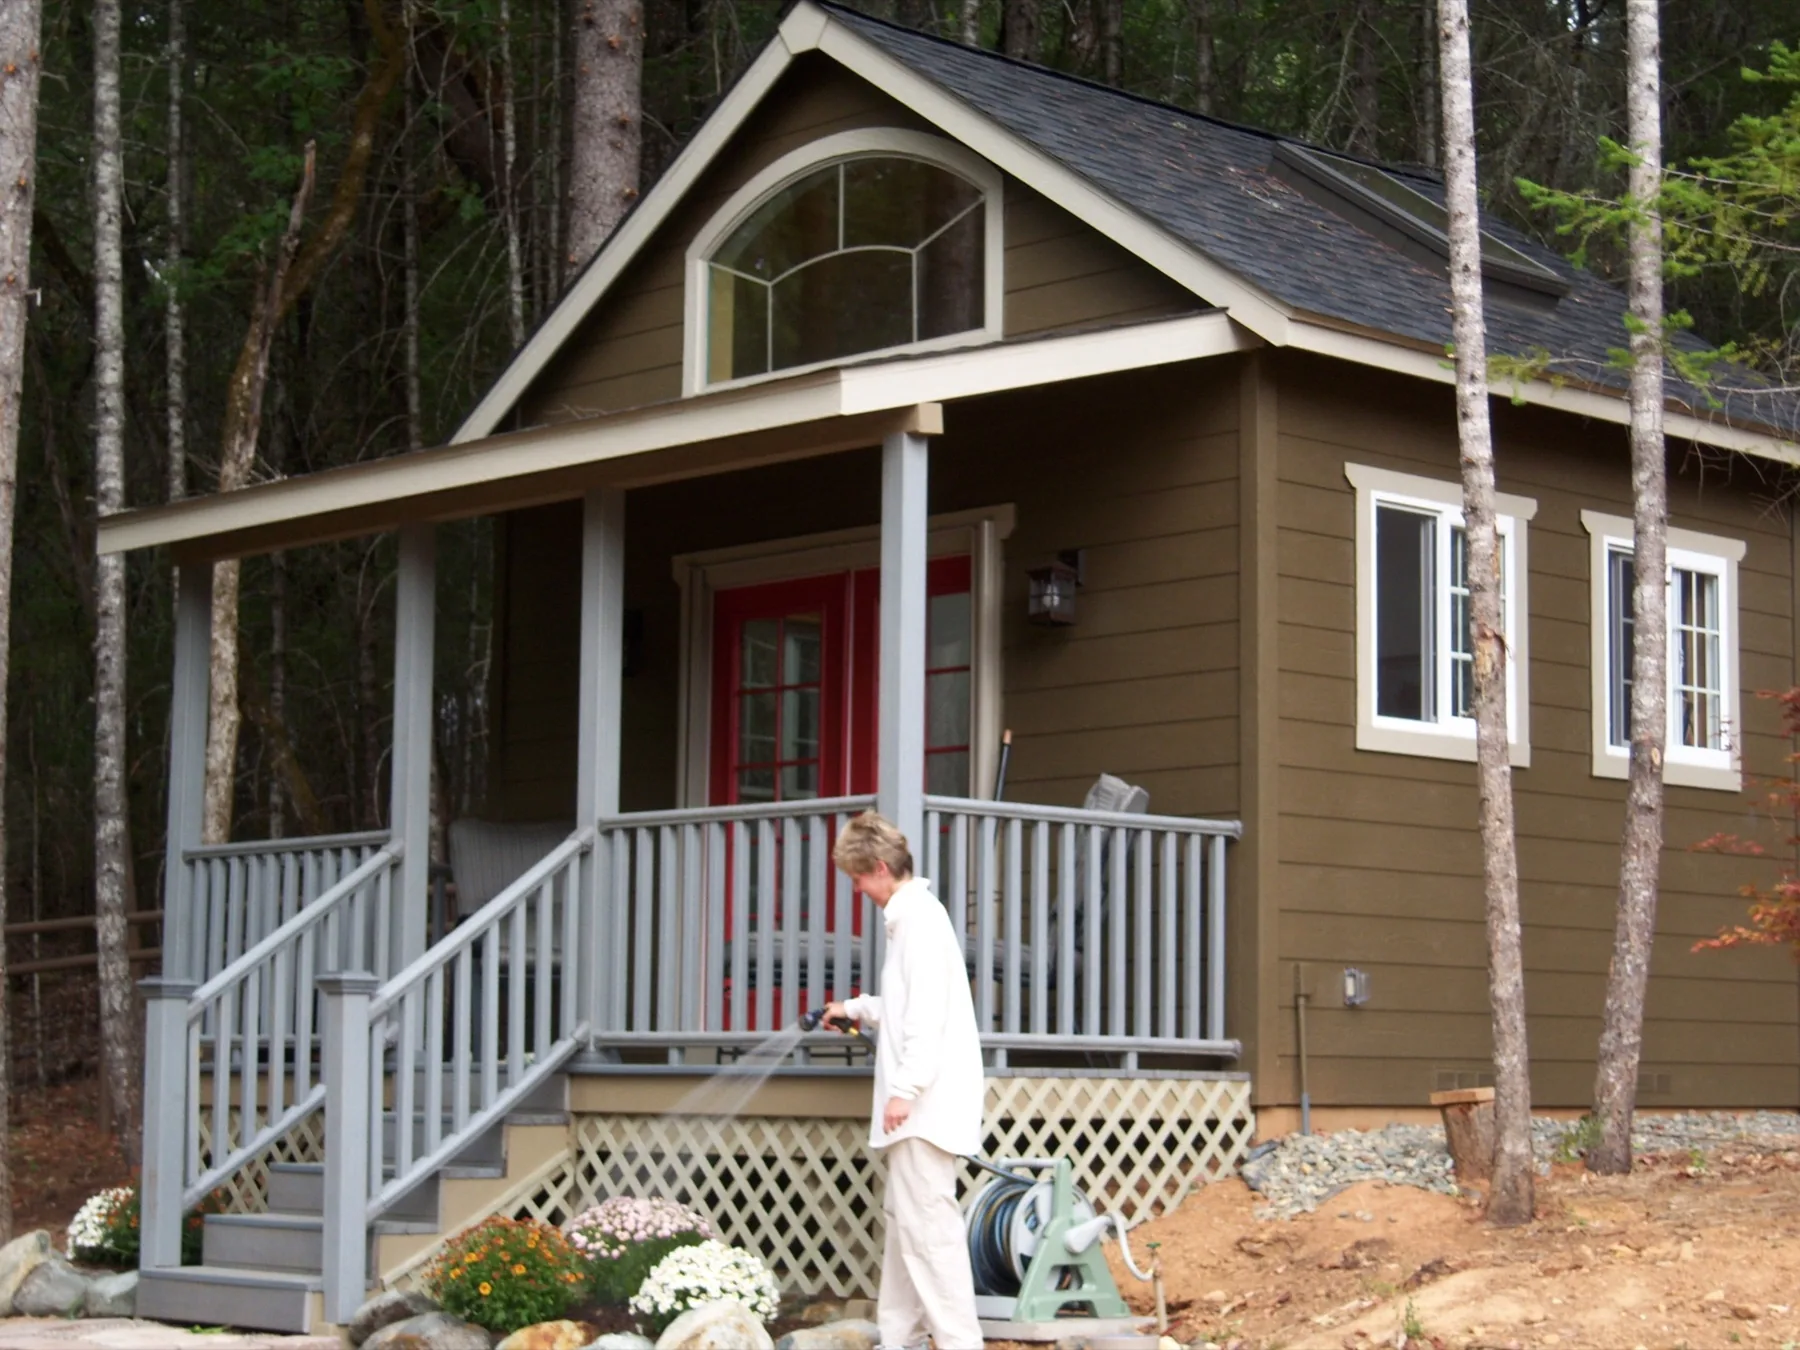
Small-space projects with help coordinating the details from the ground up.
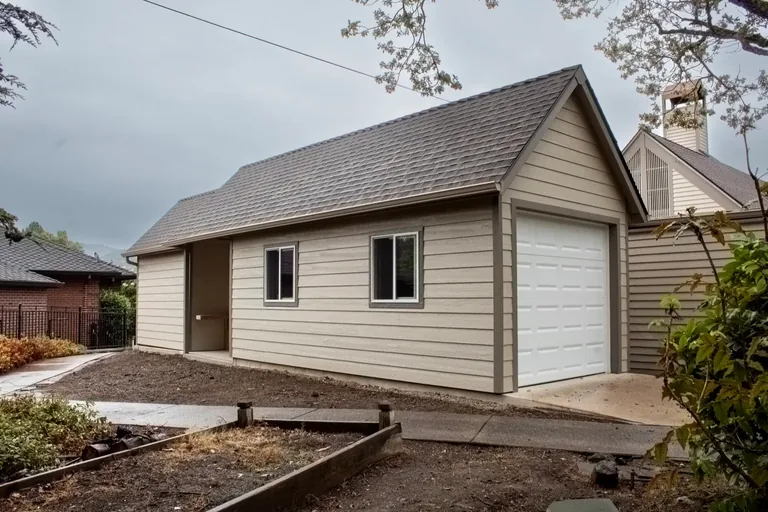
Custom garages for vehicles, workshops, equipment, and storage.
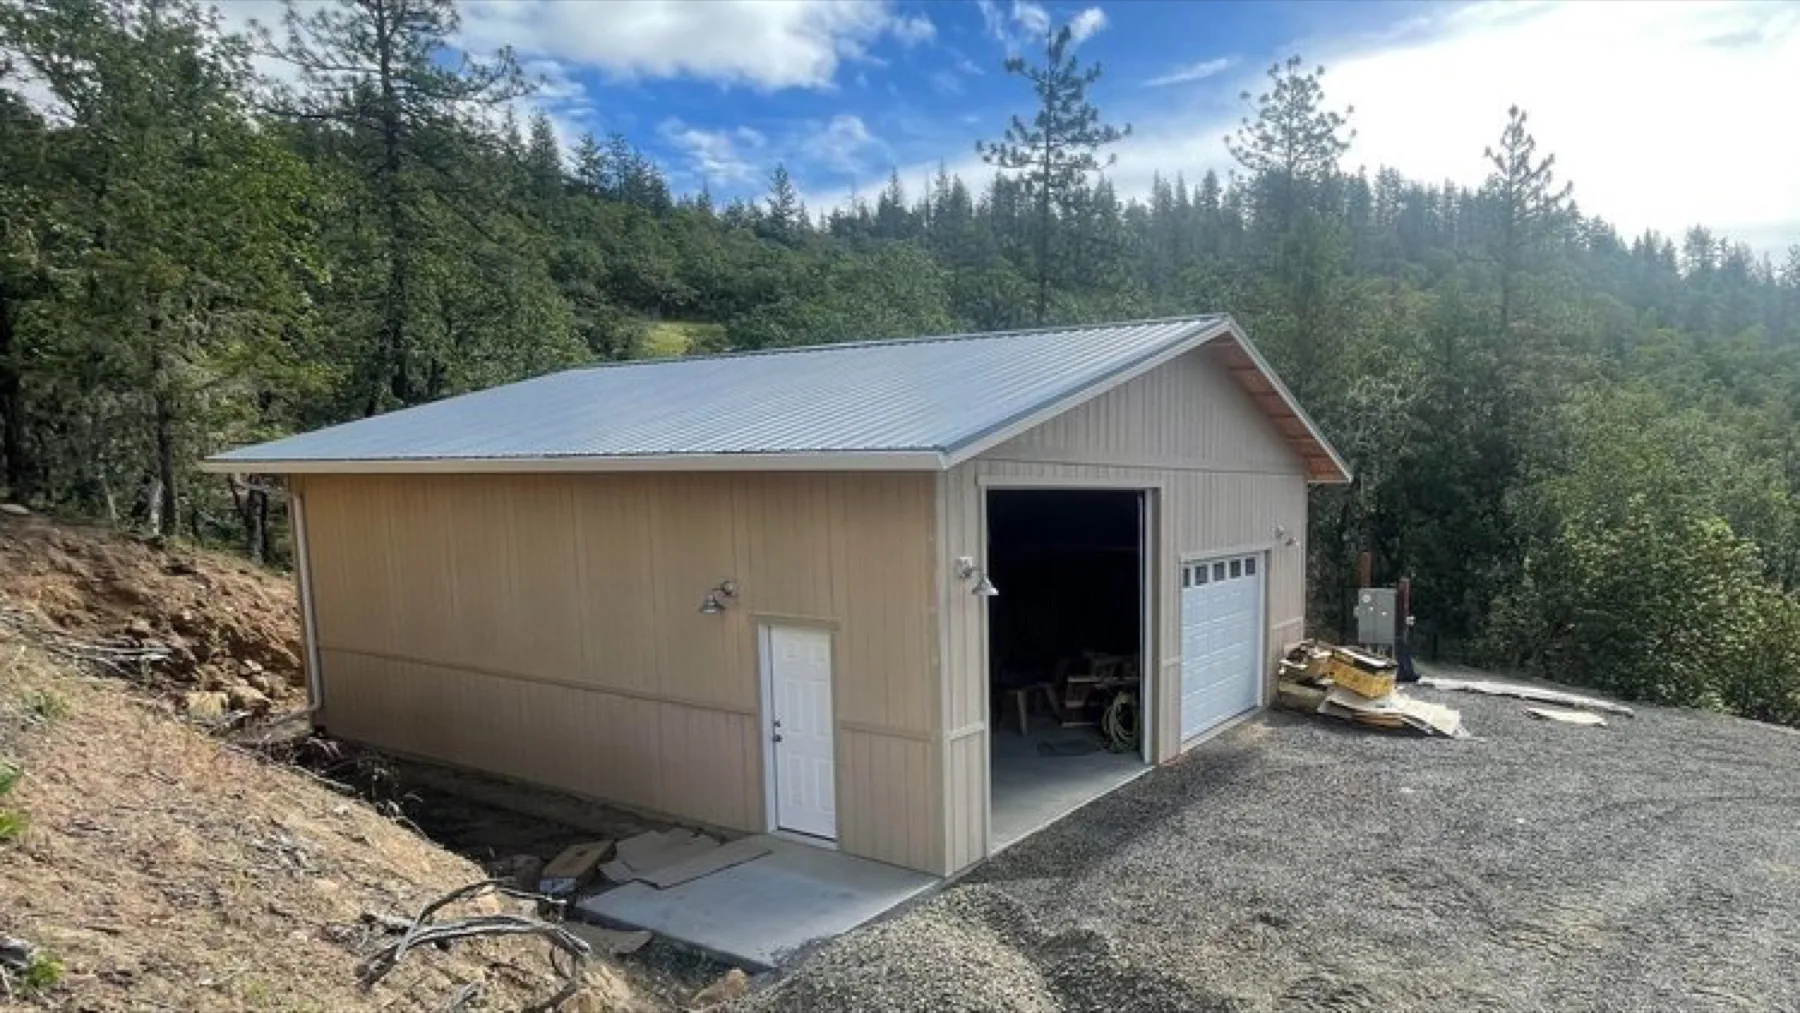
Concrete, excavation, demolition, grading, drainage, and preparation in one coordinated service.
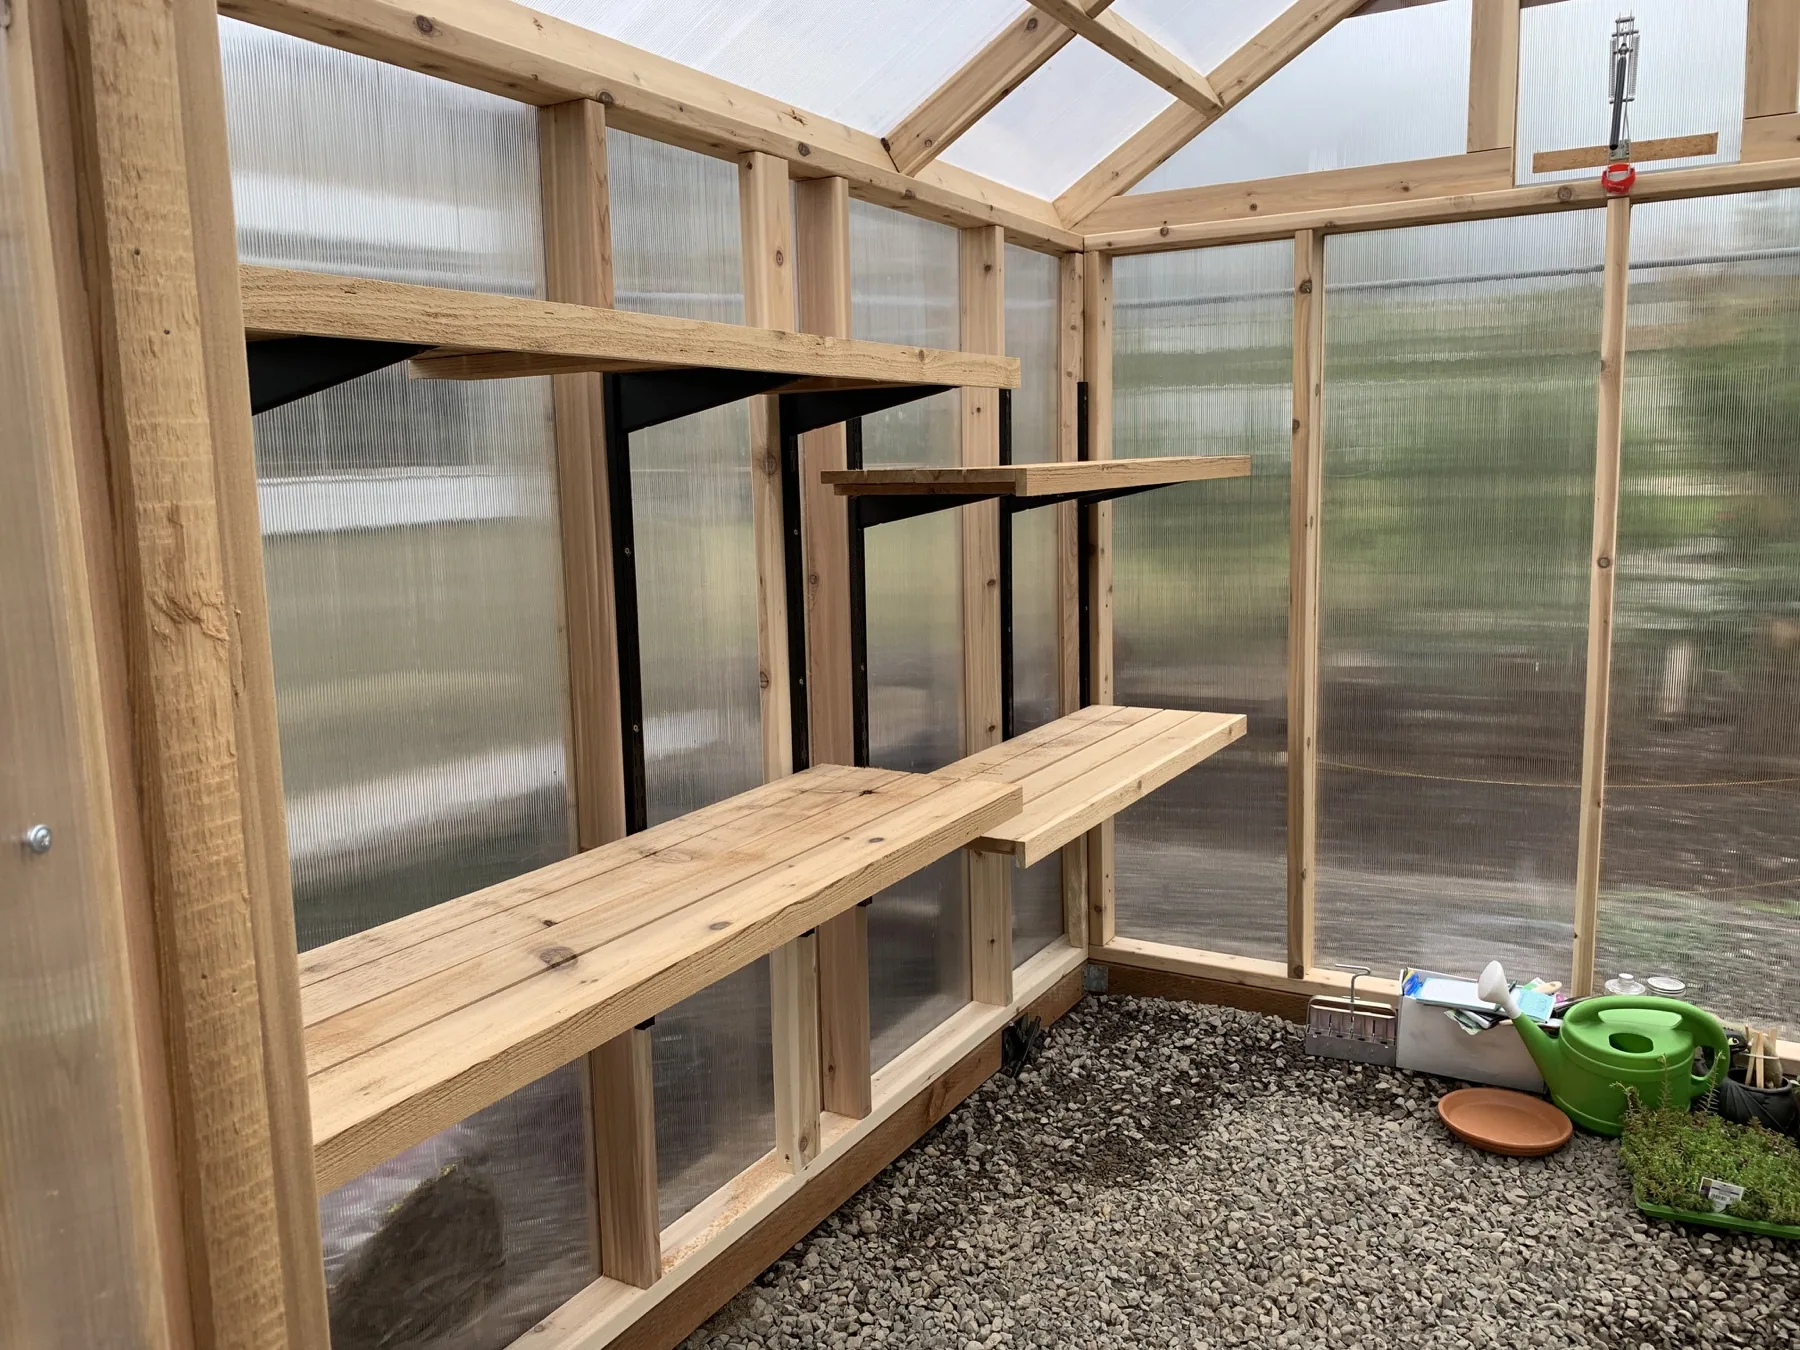
Windows, lofts, ramps, vents, hardware, and practical upgrades.
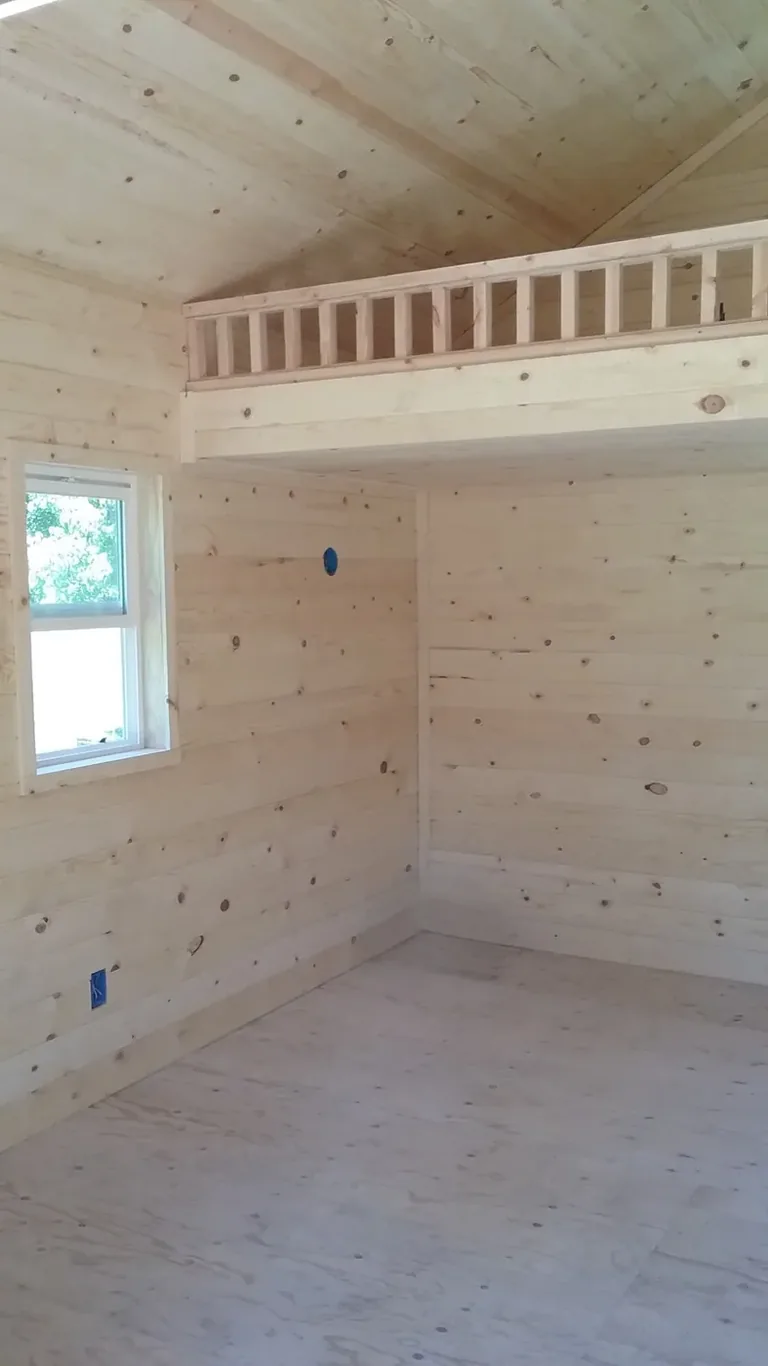
Siding, insulation, pine, and interior finish packages.
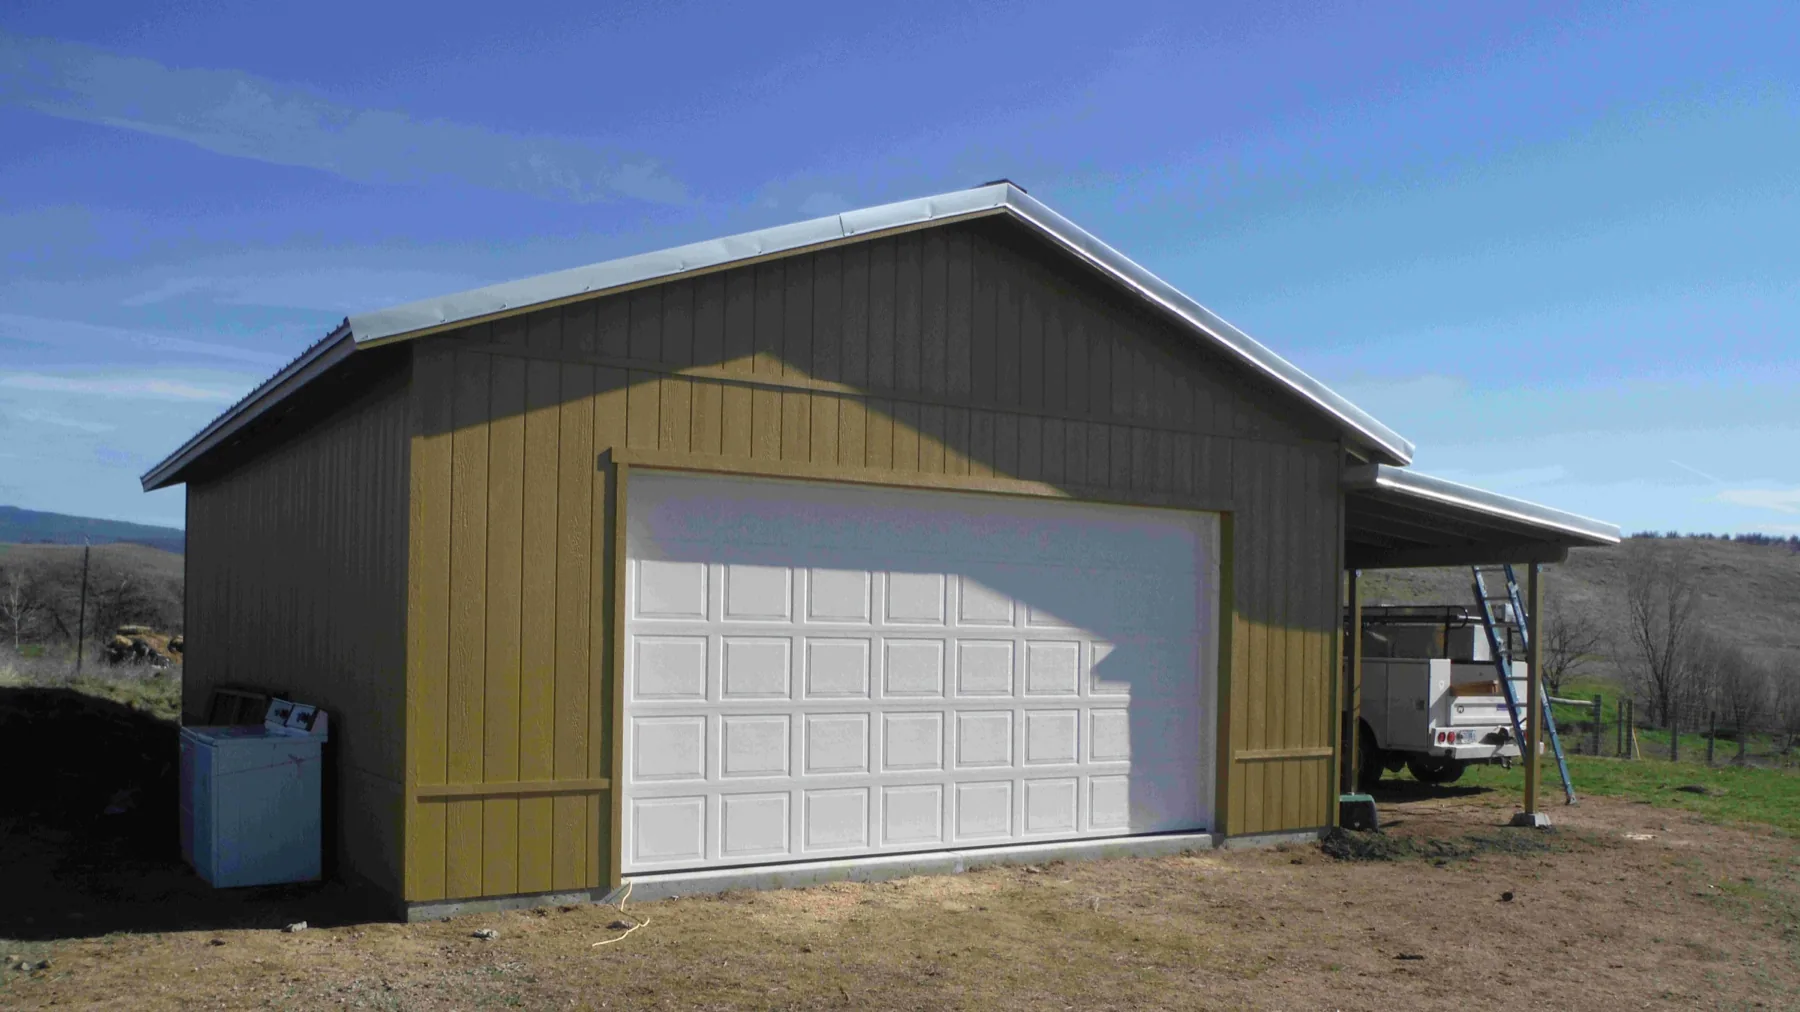
Roofing options coordinated with your structure and project goals.
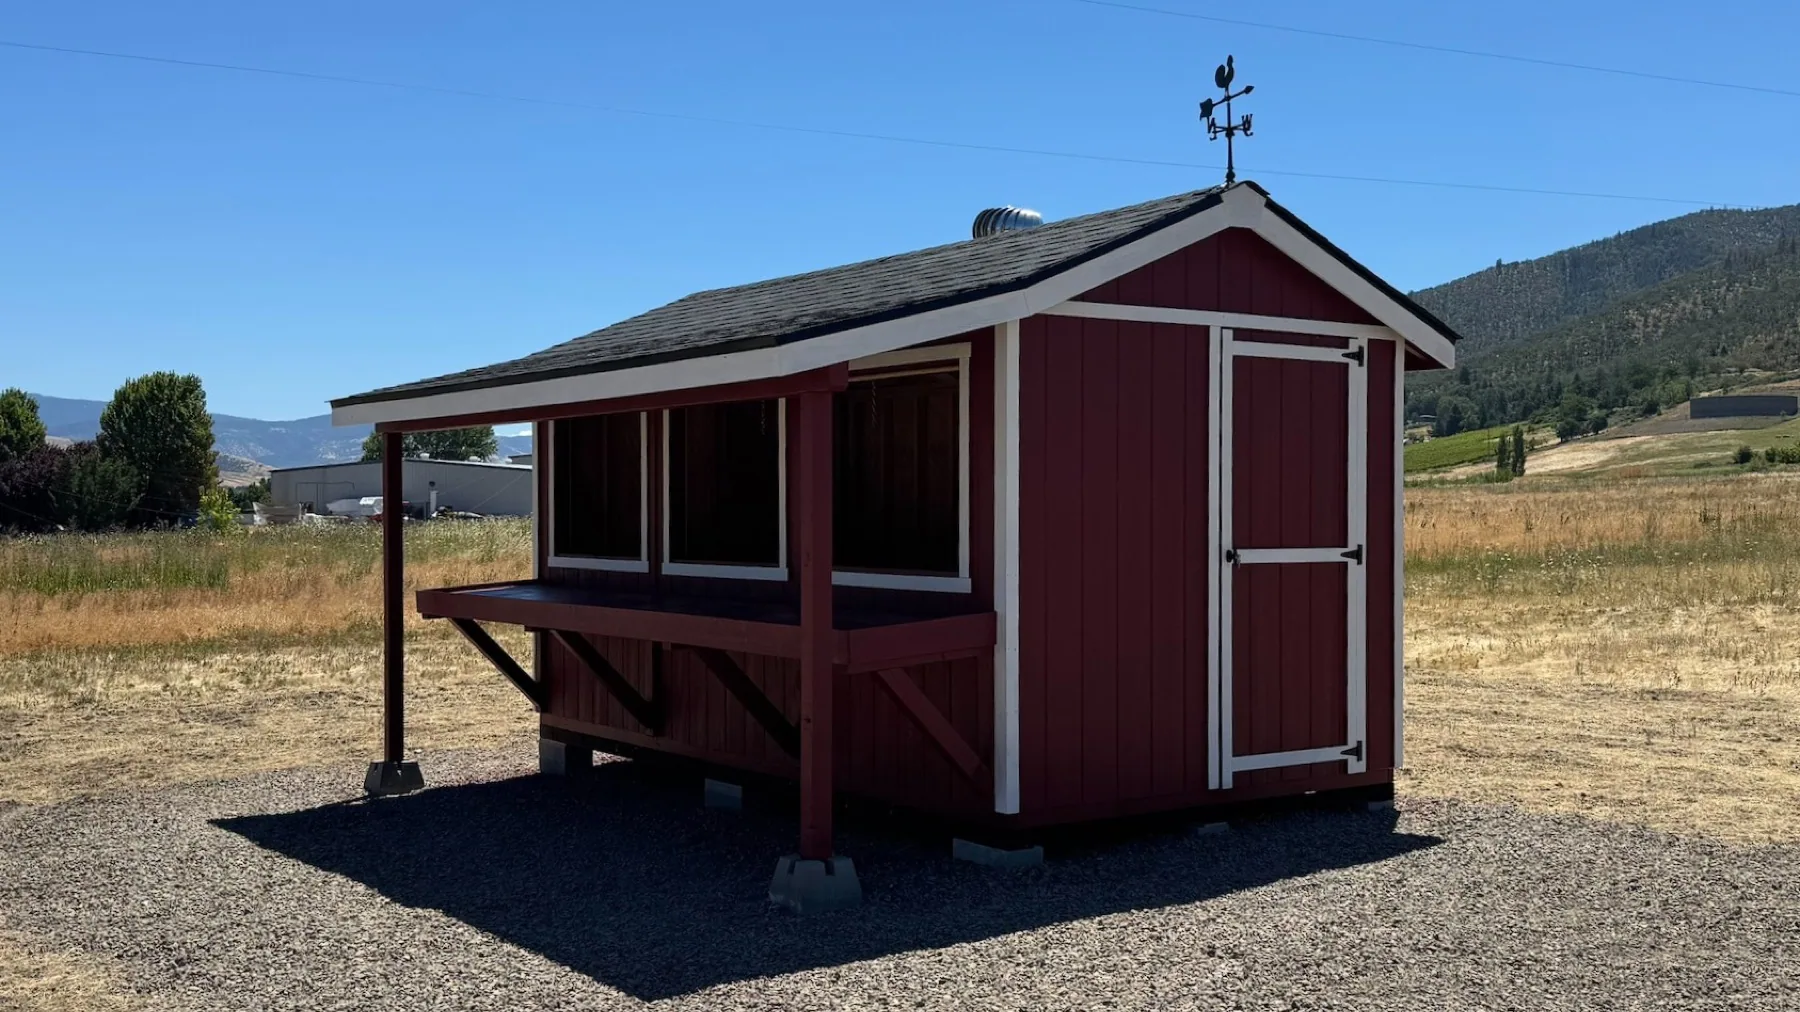
Exterior painting planned around your structure, colors, and finish goals.
Tell us what you need and we will help you find the right next step.